Share this with your friends


2534483658
Real Estate Company
8301 Orcas Loop NE, Lacey, WA 98516
- $619,000
- 2
- BD
- 2
- BA
- 1,786
- SqFt




Listing Broker: Coldwell Banker Evergreen; Vonna Madeley; 360-352-7651; cbteam@cbolympia.com
- List Price
- $619,000
- Status
- ACTIVE
- MLS#
- 2551862
- Price Change
- ▼ $56,000 1791428064
- Days on Market
- 91
- Bedrooms
- 2
- Finished SqFt
- 1,786
- Area Total SqFt
- 1786
- Annual Tax Ammount
- 6919
- Internet Provider
- XFinity
- Lot Size (sq ft)
- 5,000
- Fireplace
- Yes
- Sewer
- Sewer Connected
Property Description
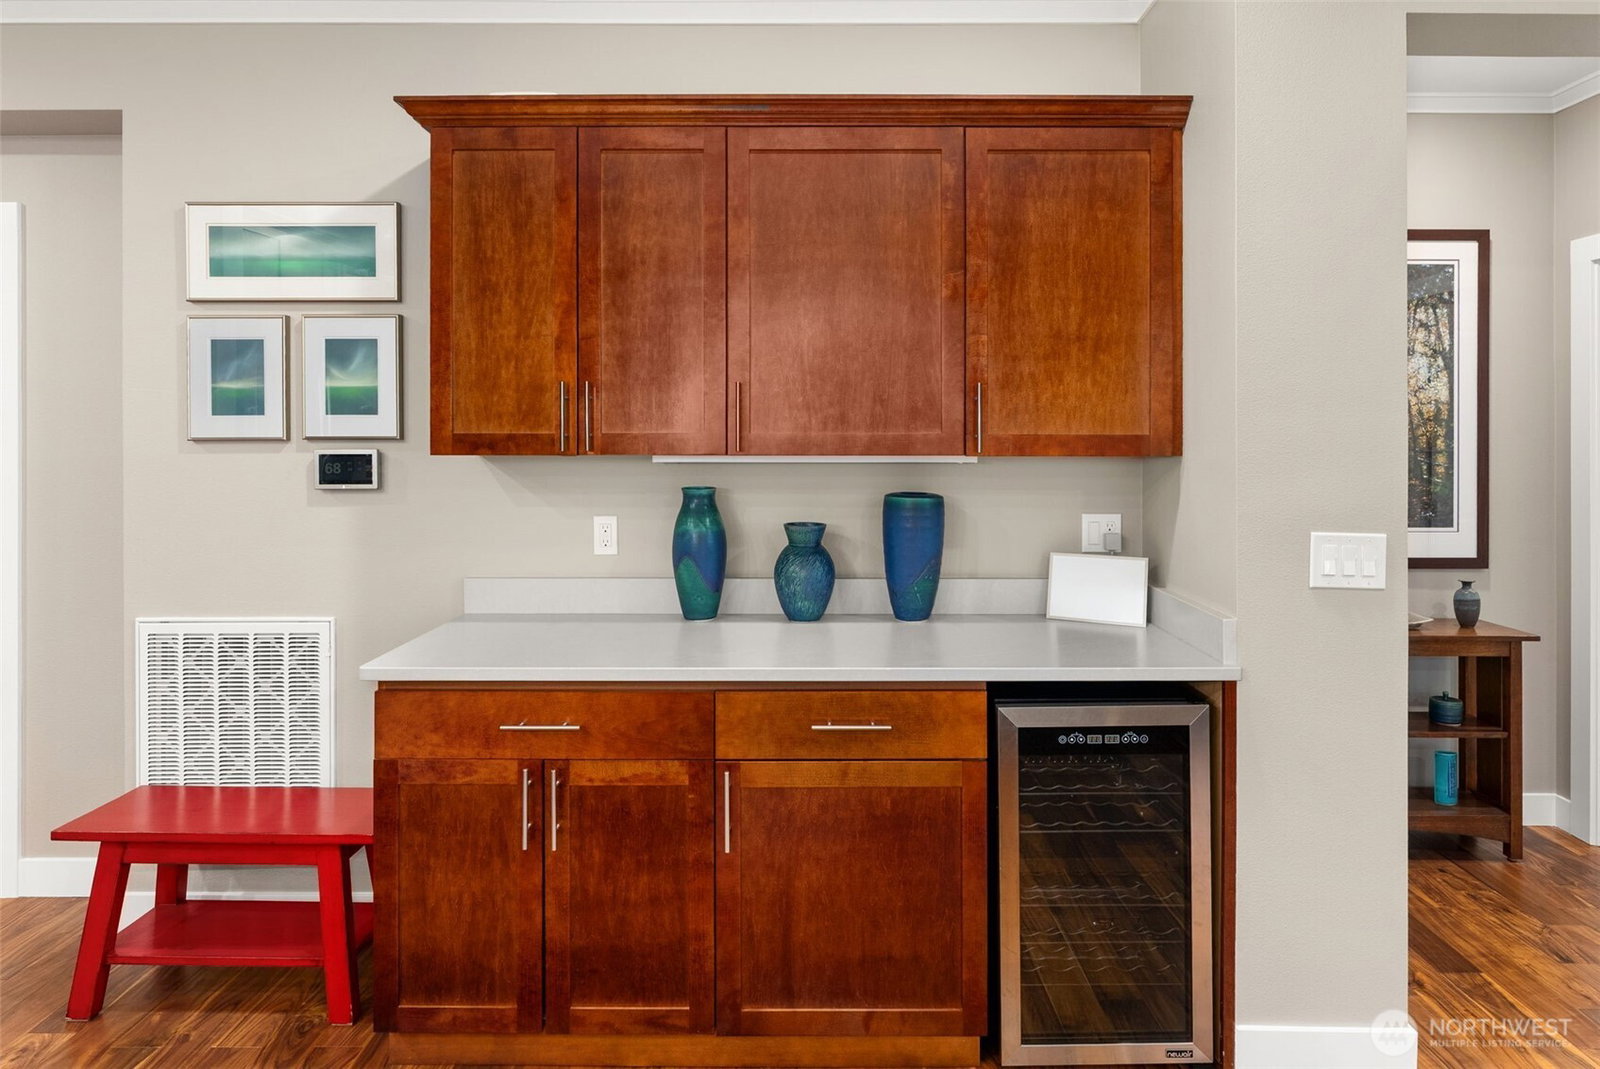
Exceptional value in Jubilee! Extensively upgraded since its last sale, this Whidbey plan is now offered BELOW ITS 2023 SALE PRICE, giving today's buyer the benefit of substantial improvements without the added cost. Hardwood flooring, custom millwork including crown molding and wood wrapped windows, fresh interior and exterior paint, a striking stone fireplace with custom mantel, and designer lighting create a warm, polished feel. The great room flows into the kitchen and dining area with under cabinet lighting, a butler's pantry, & Miele dishwasher. Originally designed with 3 bedrooms, the third is now an open den with a closet, offering flexibility and potential conversion back. The private primary suite features a remodeled bath with walk-in tile shower, dual vanities, barn-style door & generous storage. QUALITY IMPROVEMENTS include a Trane hybrid furnace and heat pump, whole house air purification, smart thermostat, motorized Hunter Douglas blinds, insulated and heated garage, EV fast charger & LED lighting. Outside, enjoy stamped concrete patios, artificial turf, drip irrigation & a private setting with lush green space and the GOLF COURSE beyond. Jubilee amenities include clubhouse, fitness center, indoor pool, pickleball, tennis, golf, miles of trails, and an active calendar of clubs & social events.
Additional Information
- Community
- Jubilee
- Style
- 10 - 1 Story
- Basement
- None
- Year Built
- 2011
- Total Covered Parking
- 2
- View
- Territorial
- Roof
- Composition
- Site Features
- Cable TV, Electric Car Charging, Fenced-Fully, High Speed Internet, Irrigation, Patio, Sprinkler System
- Tax Year
- 2026
- HOA Dues
- $289
- School District
- North Thurston
- Elementary School
- Olympic View Elem
- Middle School
- Salish Middle
- High School
- River Ridge High
- Potential Terms
- Cash, Conventional, VA Loan
- Interior Features
- Bath Off Primary, Ceiling Fan(s), Dbl Pane/Storm Window, Dining Room, Fireplace, Pantry, Walk-In Closet(s), Water Heater, Wine/Beverage Refrigerator
- Flooring
- Ceramic Tile, Hardwood, Vinyl, Carpet
- Driving Directions
- I-5 to Marvin Road N, Right on Columbia Way, Left on Vashon Drive, Right on Spokane Street, Right on Mossy Rock Avenue, Right on Orcas Loop to home on Left. (GPS Works!)
- Appliance
- Dishwasher, Disposal, Microwave, Stove(s)/Range(s)
- Appliances Included
- Dishwasher(s), Garbage Disposal, Microwave(s), Stove(s)/Range(s)
- Age Restricted
- Yes
- Water Heater Location
- garage
- Water Heater Type
- gas
- Energy Source
- Natural Gas
 Based on information submitted to the MLS GRID as of . All data is obtained from various sources and may not have been verified by broker or MLS GRID. Supplied Open House Information is subject to change without notice. All information should be independently reviewed and verified for accuracy. Properties may or may not be listed by the office/agent presenting the information.IDX information is provided exclusively for consumers’ personal noncommercial use, and may not be used for any purpose other than to identify prospective properties consumers may be interested in purchasing.