Share this with your friends


2534483658
Real Estate Company
5805 51st Ave CT E, Tacoma, WA 98443
- $899,000
- 4
- BD
- 4
- BA
- 3,636
- SqFt




Listing Broker: John L. Scott, Inc.; Carol Hinman; 253-677-5609; hinmanc@johnlscott.com
- List Price
- $899,000
- Status
- PENDING
- MLS#
- 2490339
- Price Change
- ▼ $36,000 1783327145
- Days on Market
- 169
- Bedrooms
- 4
- Finished SqFt
- 3,636
- Area Total SqFt
- 3636
- Annual Tax Ammount
- 11173
- Lot Size (sq ft)
- 73,896
- Fireplace
- Yes
- Sewer
- Septic Tank
Property Description
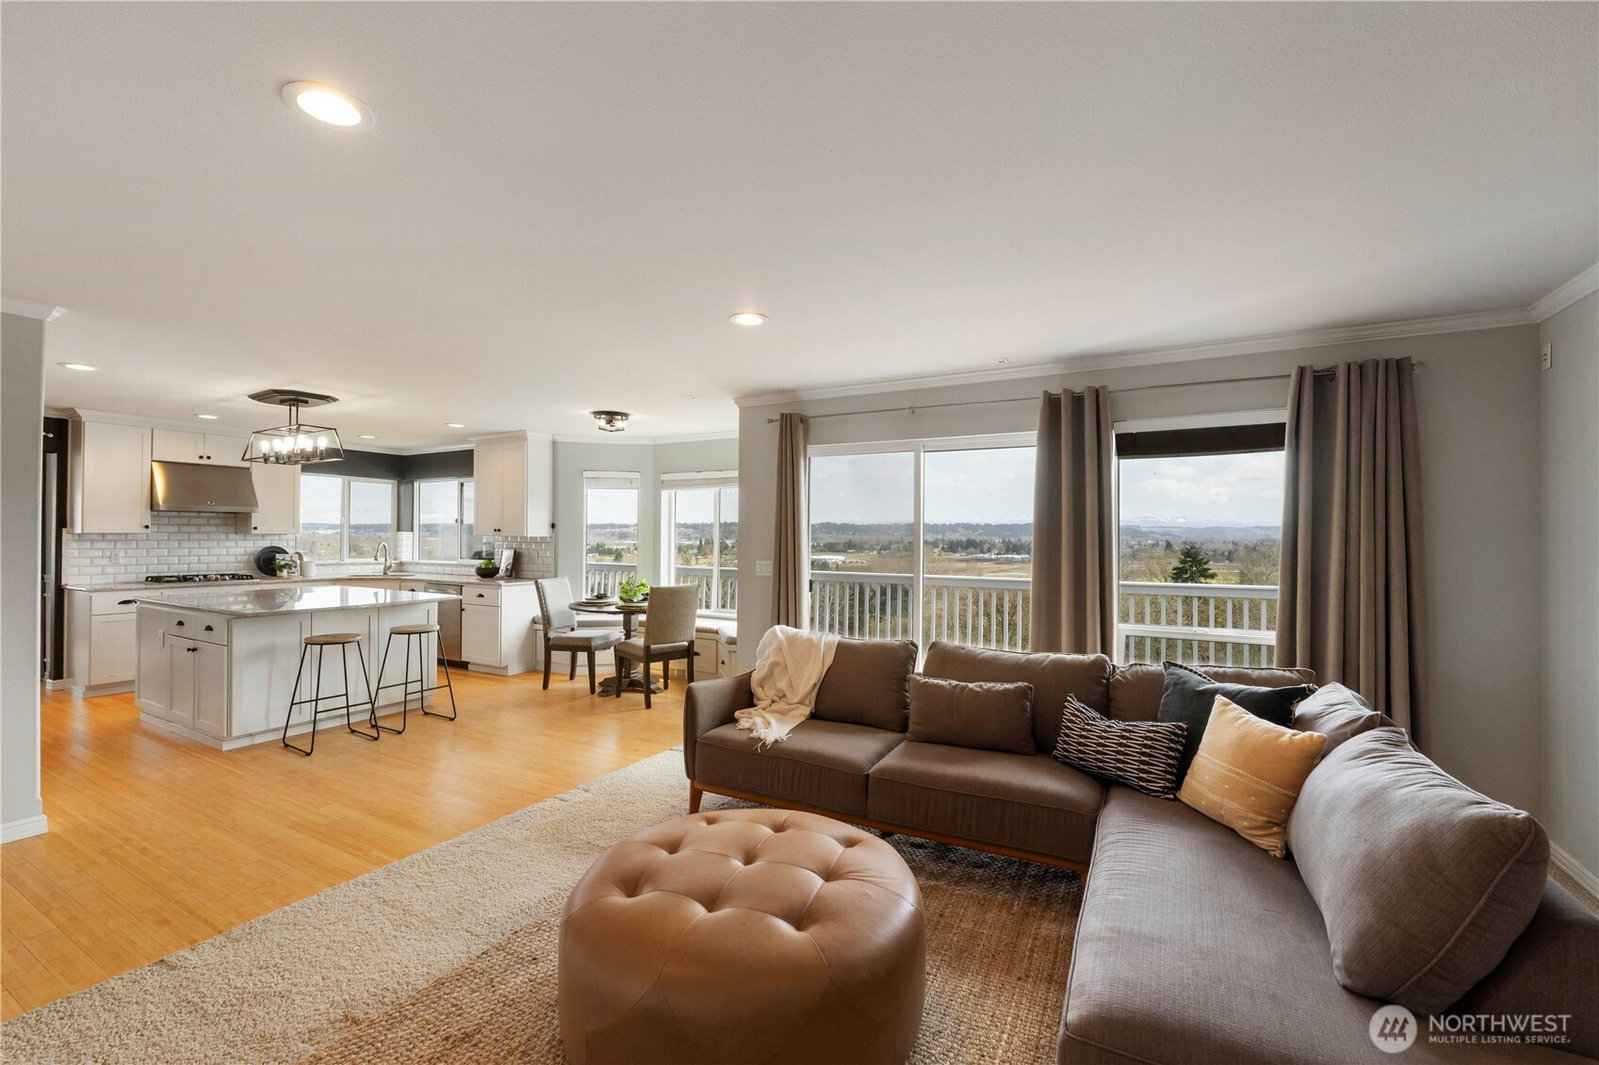
B Custom 4-bedroom, 3.5-bath home on 1.70 acres in Tacoma’s Summit area with sweeping Mt. Rainier, Puyallup Valley, city and territorial views. Offering 3,636 sq ft, this spacious home features an updated kitchen with oversized island, open dining and family room, main-floor office, vaulted ceilings and multiple living spaces. The private primary suite includes a 5-piece bath, walk-in closet and deck. Expansive main deck captures sunsets, valley views and city lights. Lower level offers a second living area, private 4th bedroom with full bath, plus finished flex space for a home gym, wine cellar, hobby room or additional office. Fully fenced property includes fruit trees, generous outdoor space and an oversized 3-car garage. Located on a paved cul-de-sac in the Puyallup School District with convenient access to Puyallup, Tacoma, shopping and major commuter routes. Wired for generator. $820,000 assumable VA loan at 2.4% may be available to qualified buyers. Virtual tour available.
Additional Information
- Community
- Summit
- Style
- 18 - 2 Stories w/Bsmnt
- Basement
- Finished
- Year Built
- 2004
- Total Covered Parking
- 2
- View
- City, Mountains, Territorial
- Roof
- Tile
- Site Features
- Deck, Fenced-Fully, High Speed Internet, Patio, Sprinkler System
- Tax Year
- 2025
- HOA Dues
- $50
- School District
- Puyallup
- Potential Terms
- Assumable, Cash, Conventional, FHA, USDA Loan, VA Loan
- Interior Features
- Bath Off Primary, Ceiling Fan(s), Dbl Pane/Storm Window, Dining Room, Fireplace, French Doors, Security System, Skylight(s), Vaulted Ceiling(s), Walk-In Closet(s), Water Heater, Wired for Generator
- Flooring
- Bamboo/Cork, Ceramic Tile, Hardwood, Vinyl, Carpet
- Driving Directions
- GPS Friendly
- Appliance
- Dishwasher, Microwave, Refrigerator, Stove(s)/Range(s)
- Appliances Included
- Dishwasher(s), Microwave(s), Refrigerator(s), Stove(s)/Range(s)
- Water Heater Location
- garage
- Water Heater Type
- gas
- Energy Source
- Electric, Natural Gas
 Based on information submitted to the MLS GRID as of . All data is obtained from various sources and may not have been verified by broker or MLS GRID. Supplied Open House Information is subject to change without notice. All information should be independently reviewed and verified for accuracy. Properties may or may not be listed by the office/agent presenting the information.IDX information is provided exclusively for consumers’ personal noncommercial use, and may not be used for any purpose other than to identify prospective properties consumers may be interested in purchasing.